loader image
Go Back
Report Abuse

Kube – The Luxury Apartments

Kube - The Luxury Apartments

Description

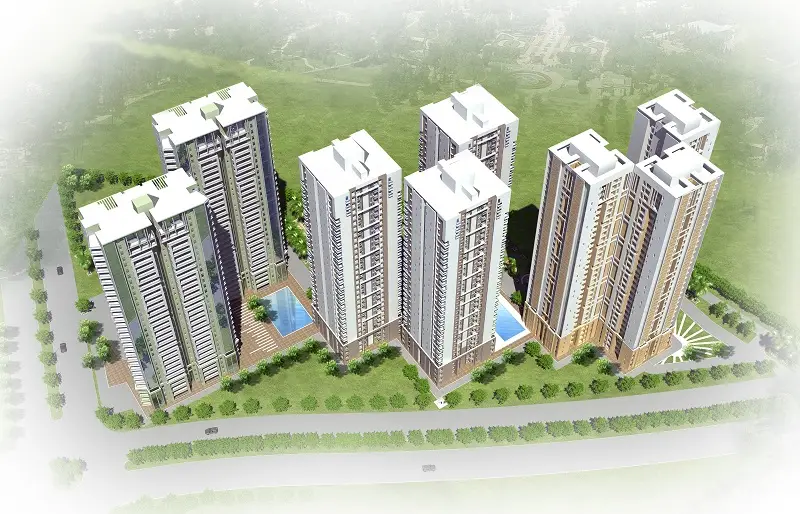
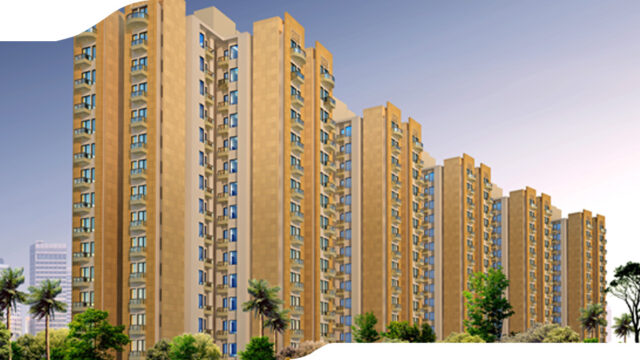
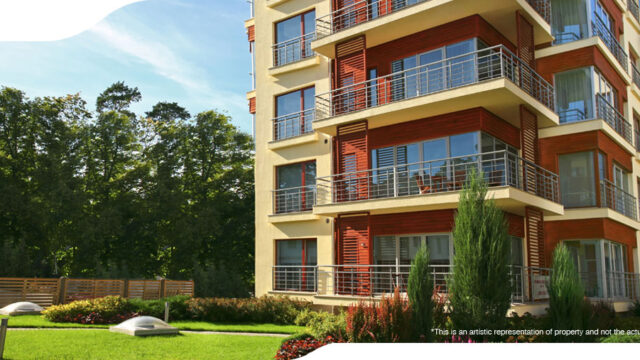
aypee Greens The Kube is developed as a community inspired by eco-friendly approach to lifestyle with wonderful views of thematic gardens. The Kube apartments are surrounded by Japanese Gardens, Renaissance Gardens, Contemporary Gardens, and Mediterranean Gardens each enveloping the beauty in itself. The Kube elevates the standards of living with the theme gardens playing a pivotal role along with the revitalizing and revolutionary architecture approach in the planning and development of entire project, these 2BHK and 3BHK flats rising up to 30 storey towers, elevate the standards of living to all that one could anticipate in dreams. The residents will have access to all the splendor at the club house with facilities like swimming pool, fitness rooms, sports lounge, meditation centers and many much more.
Features

specifications
product level specifications
Structure
R.C.C Framed Structure
Living Room, Dining Room & Lounge
Floors
High quality vitrified tiles
External Doors and Windows
Anodized aluminium / UPVC Doors and Windows
Walls
Walls plastered with POP punning and painted with plastic paint
Internal doors
Veneered flush doors with Laccquer finish
Fixture and Fittings
Light fittings and fans
Ceiling
POP ceiling with cornice
Bedrooms, Study rooms, Dressing
Floors
Wodden Laminated flooring
External Doors and Windows
Anodized aluminium / UPVC Doors and Windows
Fixture and Fittings
Light fittings and fans
Walls
Walls plastered with POP punning and painted with plastic emulsion paint
Internal doors
High quality wood frame with skin moulded door shutter
Ceiling

POP ceiling and cornice
Toilets
Floors
High quality ceramic anti skid tiles or equivalent
External Doors and Windows
Anodized aluminium / UPVC Doors and Windows
Walls
HIgh quality ceramic tiles till 7'-0" in shower area, 3'-6" in balance toilet including borders, moulding
etc. Balance painted in Plastic paint.
Internal doors
First class Wood frame with skin moulded door shutter
Ceiling
POP ceiling
Kitchen
Floors
Marble / anti skid vitrified tiles or equivalent
External Doors and Windows
Anodized aluminium / UPVC Doors and Windows
Fixture and Fittings
Modular kitchen as per design. Granite counter and back splash stainless steel sink with drain board.
Walls
Tiles upto 2' height above the counter level, balance painted with plastic paint.
Internal doors
Veneered flush doors with Laccquer finish
Ceiling
POP ceiling
Balconies
Floors
Ceramic tites or equivalent
Ceiling

Plastic paint
Lift Lobbies / Corridors
Floors
Stone with special highlights and patterns
Walls
Plastic emulsion paint
Apartment main door
Seasoned wood frames with wood panelled shuttter finished with melamine polish
Ceiling
POP ceiling and cornice
Utilities and Facilities
Air conditioning
Individual split type units as per design for each apartment
Ventilation
Exhaust fans provided in kitchen and bathrooms. All external doors and part of external windows are
openable
Security
24 hour manned sequrity on entrance gates
Water supply
Water supply through underground supply lines / overhead tanks
Sewage Water
Soiled water drainage into main sewer outside property
Storm Drainage
Storm water drainage system integrated with rain water harvesting
Fire protection
Fire detection as per fire safety norms
Main Electrical Supply
Electrical wiring in concealed conduits with modular switched and power back up
Telephone / Data
telephone cable pre-wired into all rooms
Services

Maintenances for common area on chargeable basis

Location

Sector 128, Noida