loader image
Go Back
Report Abuse

Krescent Homes

jaypee krescent homes sector 129 noida jaypee greens
images (5)
jaypee krescent homes sector 129 noida jaypee greens
images (5)
jaypee krescent homes sector 129 noida jaypee greens

Description

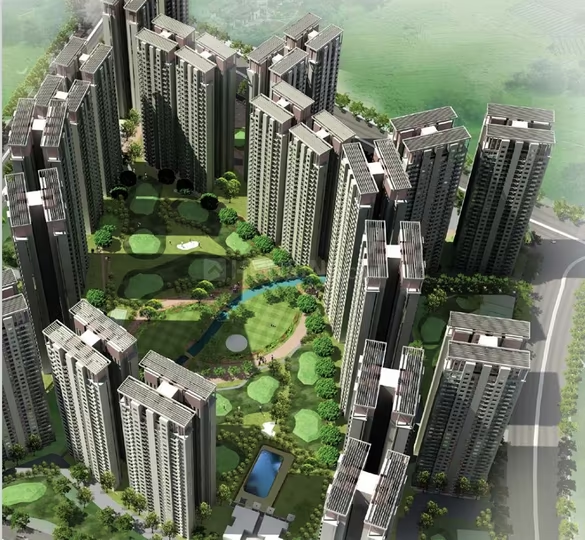
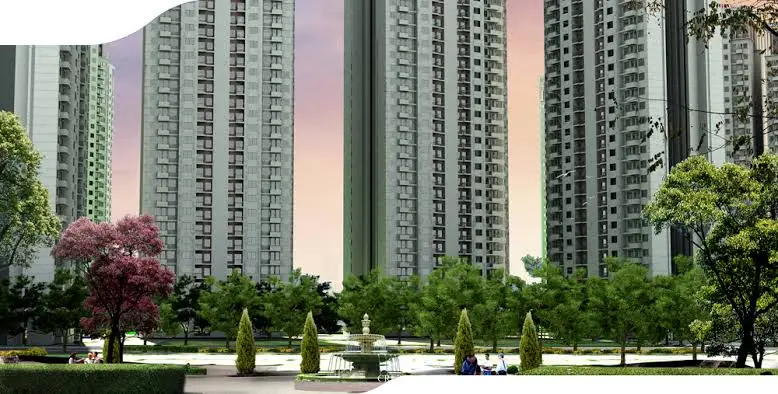
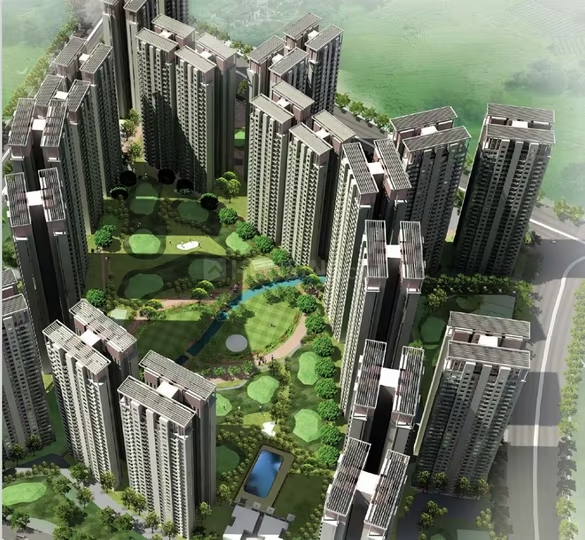
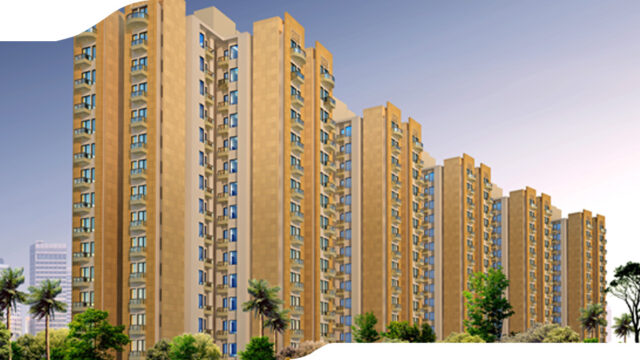
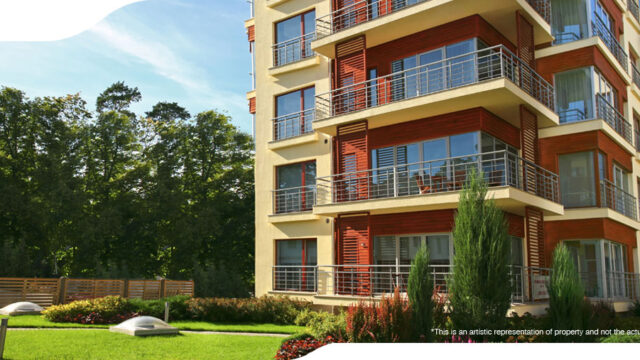
Jaypee Greens Krescent Homes offers you the pleasure of living in outstanding architecture and spacious modern interiors, surrounded by nature and a Chip & Putt Golf Course. Jaypee Greens Krescent Homes, the closest residential project near Noida-Greater Noida Motorway, provides unmatched connectivity. It is a fascinating 2/3/4 BHK residential option to own and cherish in Noida, with more than 80 percent of the land dedicated as the green area and beautifully designed landscapes within a secured gated community. These homes complement your lifestyle and give you a complete experience by offering the best of project planning with social clubs, crèches & children play areas, convenios, meditation huts and various sports facilities like basketball, tennis.
Features

specifications
product-level specifications
Structure
R.C.C Framed Structure
Living Room, Dining Room & Lounge
Floors
Vitrified Tiles / laminated wooden floor
External Doors and Windows
Aluminium / UPVC
Walls
Internal: Acrylic Emulsion
External: Good quality external-grade paint
Internal doors
Enamel painted flush doors
Bedrooms & Dress
Floors
Vitrified Tiles / laminated wooden floor
External Doors and Windows
Aluminium / UPVC
Walls
Internal: Acrylic Emulsion
External: Good quality external-grade paint
Internal doors
Enamel-painted flush doors
Toilets
Floors
Anti-skid Ceramic / Vitrified Tiles
External Doors and Windows
Aluminium / UPVC
Fixtures and Fittings

All provided of standard company make
Walls
Tiles in cladding upto 7' in shower area and 3'-6" in balance areas, Balance walls painted in Acrylic
Emulsion
Internal doors
Enamel-painted Flush doors
MODULAR Kitchen
Floors
Vitrified Tiles
External Doors and Windows
Aluminium / UPVC
Fixtures and Fittings
Marble Top with sink and chimney
Walls
Ceramic tiles 2'-6" above the counter balances walls painted in Acrylic Emulsion
OTHERS
Wardrobes in all rooms
Provision for Split Air Conditioning
Balconies / Verandah
Floors
Vitrified Tiles
Railings
MS Railing as per Design
Lift Lobbies / Corridors
Floors
Granite / Marble / Kota or equivalent
Walls
Acrylic Emulsion

Location

Sector 129, Noida