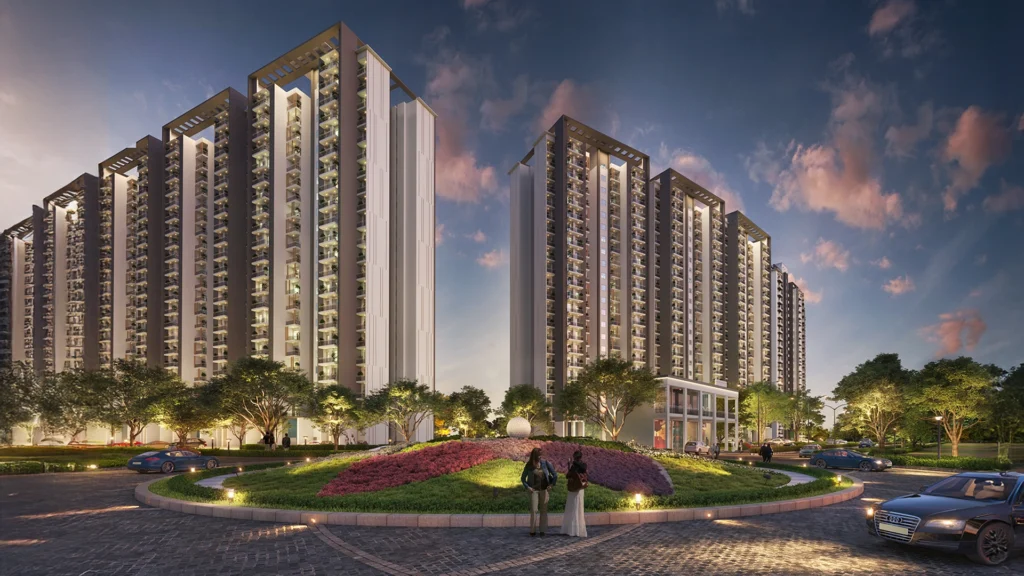
Welcome to Eldeco Live by The Greens, a premium, sports-centric residential paradise developed by the renowned Eldeco Group. Strategically located in Delhi NCR’s most planned, eco-friendly, and wire-free neighborhood—Sector 150, Noida—this township is meticulously crafted to offer an active, healthy, and resort-inspired living experience.
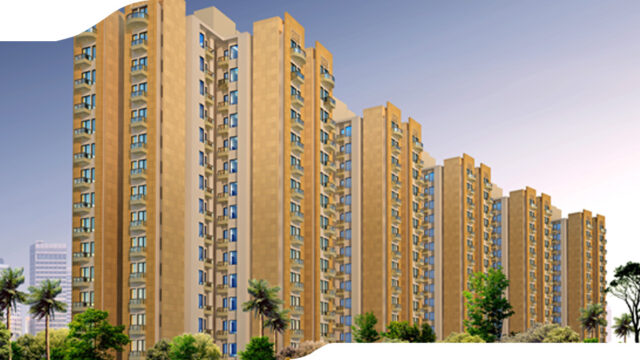
Spanning a massive 20-acre expansive estate, Eldeco Live by The Greens features 17 elegant high-rise towers (rising to 22 floors each) seamlessly arranged to avoid visual congestion. True to its name, 80% of the entire land parcel is explicitly dedicated to sprawling open landscapes, thematic gardens, and world-class sporting facilities. Operating under a systematic phase-wise development model, it is a newly completed, Ready-to-Move-In / Near-Possession community where families are embracing an uncompromised life of wellness and leisure.
DESIGN & ARCHITECTURAL HIGHLIGHTS
- Low-Density Breathability: Designed with vast tower-to-tower distances to safeguard privacy, maximize natural cross-ventilation, and pour continuous sunlight into every home.
- The Sports City Edge: Positioned directly inside Noida’s dedicated Sports City, benefiting from restricted commercial activity and vast localized green canopies.
- Resort-Style Ambiance: Woven with paved, pedestrian-only tree-lined paths, peaceful sit-out plazas for senior citizens, and a vibrant outdoor amphitheater.
- Earthquake-Resistant Engineering: Built using a high-specification, seismic-zone compliant RCC framed structure ensuring absolute lifetime safety and durability.
RESIDENCE CONFIGURATIONS & SIZE RANGES
The project offers highly practical, spacious, and Vastu-compliant layouts. The living and bedroom areas are completed with premium vitrified tile flooring, and the wide balconies are framed to look out over the lush central greens:
- 2 BHK Apartments (Type A1/A2): Smartly optimized homes featuring 2 bedrooms, 2 toilets, a formal living-dining lounge, and 3 wide balconies.
- Super Area: 1,137 sq. ft. to 1,155 sq. ft.
- 3 BHK Apartments: Generous, multi-balcony corner units featuring 3 bedrooms, 2 toilets, a large kitchen layout, and an expansive family dining area.
- Super Area: 1,404 sq. ft. to 1,495 sq. ft.
MARKET APPRECIATION & PRICE RANGE
Following over 130% capital appreciation over its development lifecycle, current market transactions (spanning fresh inventory and the active secondary resale market) are priced at an average of ₹12,000 per sq. ft.:
- 2 BHK Apartments (1,137 – 1,155 Sq. Ft.): ₹1.35 Crore – ₹1.45 Crore
- 3 BHK Apartments (1,404 – 1,495 Sq. Ft.): ₹1.68 Crore – ₹1.95 Crore+
SIGNATURE RESORT & SPORTING AMENITIES
Eldeco Live by The Greens substitutes traditional amenities with an expansive active-lifestyle ecosystem:
- The Club Retreat: A grand, multi-level 39,000 sq. ft. clubhouse featuring an indoor mini-theater for movie screenings, a fully equipped modern gym, a yoga/meditation hall, indoor games (billiards, pool, table tennis), and a multi-purpose banquet hall.
- The Aquatic Deck: Features two sprawling adult swimming pools lined with premium poolside cabanas and sun-loungers, paired with a safe, shallow kids’ splash zone.
- The Cricket Paradigm: Showcases an expansive, beautifully curated central Cricket Field accompanied by premium sports training tie-ups, including a dedicated academy setup for budding talent.
- Active Court Zones: Multi-sport infrastructure outfitted with lawn tennis courts, a basketball court, a badminton court, an outdoor skating rink, and a dedicated vehicle-free jogging and cycling loop.
SPECIFICATIONS & HARDWARE
- Culinary Areas: Kitchen counter working platforms laid with polished solid granite stone, featuring a stainless steel single-bowl sink with a drainboard and a 2-foot ceramic tile dado layout.
- Sanitary Ware: All bathrooms are lined with glazed ceramic wall tiling up to 7 feet, outfitted with false ceilings, and premium chrome-plated (C.P.) fittings and European-style WCs from trusted brands like Cera, Jaquar, or Somany.
- Premium Glazing: Weather-proof, highly insulated aluminum/UPVC external frame windows combined with hardwood main door frames featuring elegant flush shutters.
- Utility Reliability: 24/7 dual-source water supply, 100% electricity power backup for common zones and apartments, built-in rainwater harvesting networks, and solar common street lighting.
- Multi-Tier Security: A gated boundary wall ecosystem monitored by 24/7 manned security guards, perimeter-integrated CCTV surveillance networks, and intercom/digital security access configurations.
LOCATION & CONNECTIVITY ADVANTAGES
Positioned right along the premier rapid transit sectors of Noida, the project puts the entire NCR region within easy reach:
- Tri-Expressway Dominance: Situated just 5 minutes from the 6-lane Noida-Greater Noida Expressway, 10 minutes from the Yamuna Expressway, and seamlessly linked to the upcoming FNG Expressway.
- Rapid Rail Access: Located just 4.6 km to 5 km from the Sector 148 Metro Station (Aqua Line).
- The Aviation Gateway: Positioned perfectly along the primary travel corridor, a smooth 20 to 25-minute drive away from the Noida International Airport (Jewar).
- Top-Tier Infrastructure: Bordering the massive 40-acre Shaheed Bhagat Singh Park and located within a quick 15-minute driving circle to leading hospitals (Yatharth, Felix, Jaypee) and international educational institutions (DPS, Amity University, Lotus Valley).
REGULATORY & RERA CREDENTIALS
Developed systematically across distinct phases, each fully registered with the Real Estate Regulatory Authority to guarantee absolute legal transparency and compliance:
- Phase I RERA ID: UPRERAPRJ15172
- Phase II RERA ID: UPRERAPRJ121123
- Phase III RERA ID: UPRERAPRJ575706