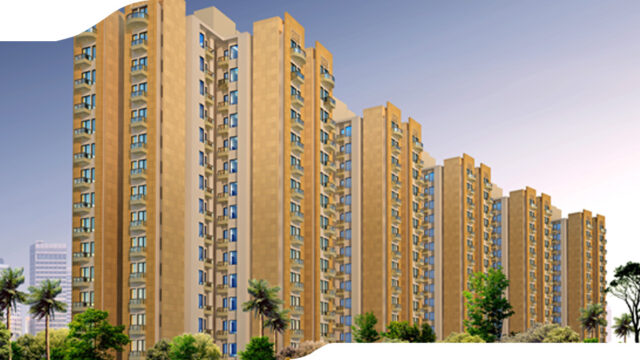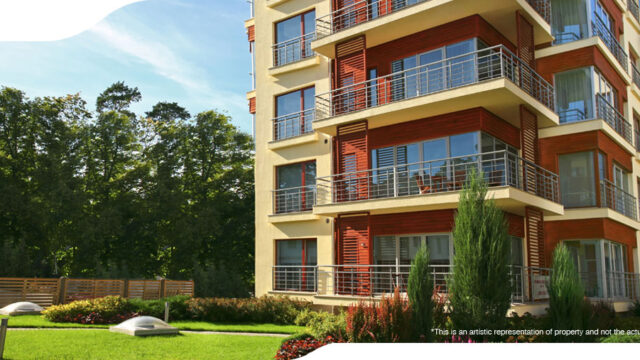
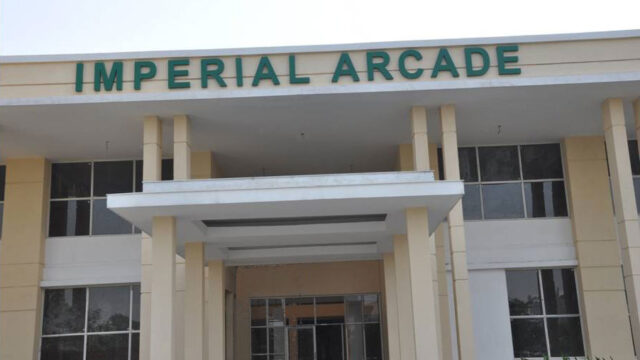
Jaypee Greens Imperial Arcade
- Sector 128, Noida
- Retail Shop
- 132-2940 sqft
- 40 Lakh – 6.50 Cr

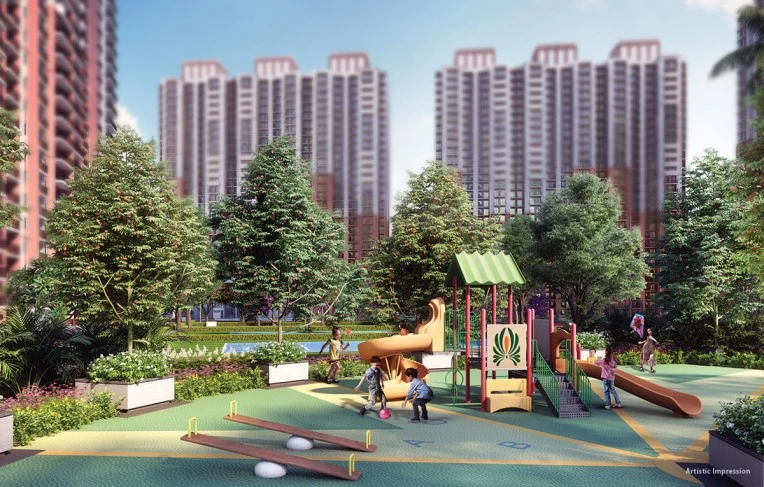
The Smartest Hub of Future-Ready, Connected Living
Welcome to Tata Eureka Park, an ultra-modern, tech-driven residential enclave developed by Tata Value Homes (a subsidiary of the iconic Tata Housing). Nestled inside Delhi NCR’s absolute greenest micro-market—Sector 150, Noida—this premium township is meticulously designed around a specialized theme: a master-planned synergy of state-of-the-art home automation, smart spaces, and green consciousness.
Spanning a massive 20.74-acre master estate, Tata Eureka Park boasts 20 elegant high-rise towers rising beautifully between 22 to 28 floors. Breaking away from typical high-density layouts, the community maintains an ultra-breathable density of only 106 units per acre, ensuring that over 70% of the entire land parcel remains open green space. Backed by the unmatched 150-year-plus trust and quality assurance of the TATA brand, this prestigious address is currently Ready-to-Move-In / Fast-Possession, with families actively settling into its smart lifestyle ecosystem.
FUTURE-READY “SMART” PROJECT HIGHLIGHTS
Tata Eureka Park stands out by seamlessly embedding a smart, digital infrastructure right into the property’s foundation:
Smart App Automation: Integrated home networking allows residents to manage climate settings, check diagnostic appliances, and regulate utility features directly from a smartphone interface.
Smart Security Ecosystem: Replaces traditional locking systems with keyless smart digital doors featuring passcode and biometric fingerprint access, backed by multi-point digital gas leakage detectors, motion sensors, and AV video door phones.
Smart Landscaping & Common Zones: Includes open-air Wi-Fi-enabled gazebos, a sprawling outdoor amphitheater, dedicated virtual-work corners, and smart RFID-enabled vehicular parking check-gates.
Aluminium Shuttering Technology: Constructed utilizing cutting-edge international aluminum shuttering formwork systems, guaranteeing monolithic seismic-zone structural stability, precision masonry, and leakage-proof longevity.
APARTMENT CONFIGURATIONS & FLOOR DESIGN
The project features thoughtfully laid out, 4-side open towers that maximize natural wind flow and continuous sunlight. Every home is finished with large-format premium vitrified floor tiles, hardwood door setups, and sleek internal layouts:
2 BHK Apartments (Type A): Smartly optimized homes tailored for compact urban luxury.
Super Area: 1,100 sq. ft. (Carpet Area: ~647 sq. ft.)
Layout: 2 Bedrooms, 2 Bathrooms, Living & Dining Lounge, Modular Kitchen, 3 Balconies.
3 BHK Apartments (Type B): Expansive, well-ventilated medium family configurations.
Super Area: 1,285 sq. ft. (Carpet Area: ~755 sq. ft.)
Layout: 3 Bedrooms, 2 Bathrooms, Large Front-Facing Drawing Hall, 3 Balconies.
3 BHK Large Apartments (Type C): Palatial family layouts with maximized storage and utility lines.
Super Area: 1,575 sq. ft. (Carpet Area: ~925 sq. ft.)
Layout: 3 Bedrooms, 3 Toilets, Independent Utility/Servant Toilet, Grand Family Foyer, 3 Balconies.
CURRENT PRICE LIST & MARKET APPRECIATION
Driven by its trusted developer credentials and location advantage, the property has seen significant capital growth. Current market transactions (spanning secondary resale and select move-in inventories) are averaging roughly ₹11,500 to ₹12,500 per sq. ft.:
2 BHK (1,100 Sq. Ft.): ₹1.22 Crore – ₹1.35 Crore
3 BHK (1,285 Sq. Ft.): ₹1.42 Crore – ₹1.55 Crore
3 BHK Large (1,575 Sq. Ft.): ₹1.74 Crore – ₹1.90 Crore+
SIGNATURE CLUBHOUSE & RECREATION AMENITIES
The community shares a premium, multi-tiered 25,000 sq. ft. Master Clubhouse designed around fitness, entertainment, and social celebrations:
Active Indoor Sports: Outfitted with an air-conditioned squash court, a table tennis room, a professional pool table zone, and a multi-tiered indoor card/games lounge.
Fitness & Wellness Hub: A state-of-the-art gymnasium equipped with premium cardio and resistance equipment, paired with quiet outdoor yoga/meditation lawns.
The Aquatic Plaza: A large outdoor resort swimming pool seamlessly connected to a safe, shallow toddlers’ splash zone and an accompanying sun-deck lounging pavilion.
Outdoor Arenas: Professional-grade international-sized tennis courts, a half-basketball court, a dedicated roller-skating rink, and safe, vehicle-free walking paths.
INFRASTRUCTURE, SUSTAINABILITY & SECURITY
Green Certification: Proudly carries an IGBC Gold Certification alongside the prestigious UPRERA “Green Coded” recognition for its sustainable design, eco-efficiency, and low environmental impact.
Utility Backing: Fully operational 100% metered electricity power backup, dual-piping water infrastructure feeding a centralized heavy-duty water softening filtration plant, and smart waste management systems.
Advanced Safety: Gated perimeter walls heavily monitored by 24/7 manned security guards, electronic boom barriers at vehicular checkpoints, and widespread perimeter-integrated CCTV surveillance networks.
LOCATION & Rapid CONNECTIVITY EDGE
Perfectly located inside Noida’s premier wires-free hub—Sector 150—the property connects seamlessly to the business and transit arteries of Delhi NCR:
Rapid Expressway Transit: Positioned just 5 minutes away from the 6-lane Noida-Greater Noida Expressway and 10 minutes from the Yamuna Expressway, offering a smooth 35-minute corridor to the upcoming Noida International Airport (Jewar).
Metro Connectivity: Located barely 5 minutes away from the Sector 148 Metro Station (Aqua Line).
The Green Buffer: Bordering the upcoming 296-acre mega Sports City layout and the magnificent 40-acre Shaheed Bhagat Singh Biological Park.
Social Infrastructure: Flanked within immediate driving reach of elite healthcare institutions (Yatharth, Jaypee, Felix Hospitals) and leading educational institutes (Lotus Valley, Genesis Global, Amity University).
REGULATORY & PROJECT CERTIFICATION
Developed under strict compliance guidelines and registered with the Real Estate Regulatory Authority to guarantee complete financial and legal peace of mind:
Phase I RERA ID: UPRERAPRJ5448
Phase II RERA ID: UPRERAPRJ469983