loader image
Go Back
Report Abuse

Jaypee Greens Star Court

jaypee greens star court greater noida
jaypee greens star court greater noida..
jaypee greens star court greater noida.
jaypee greens star court greater noida
jaypee greens star court greater noida..
jaypee greens star court greater noida.

Description

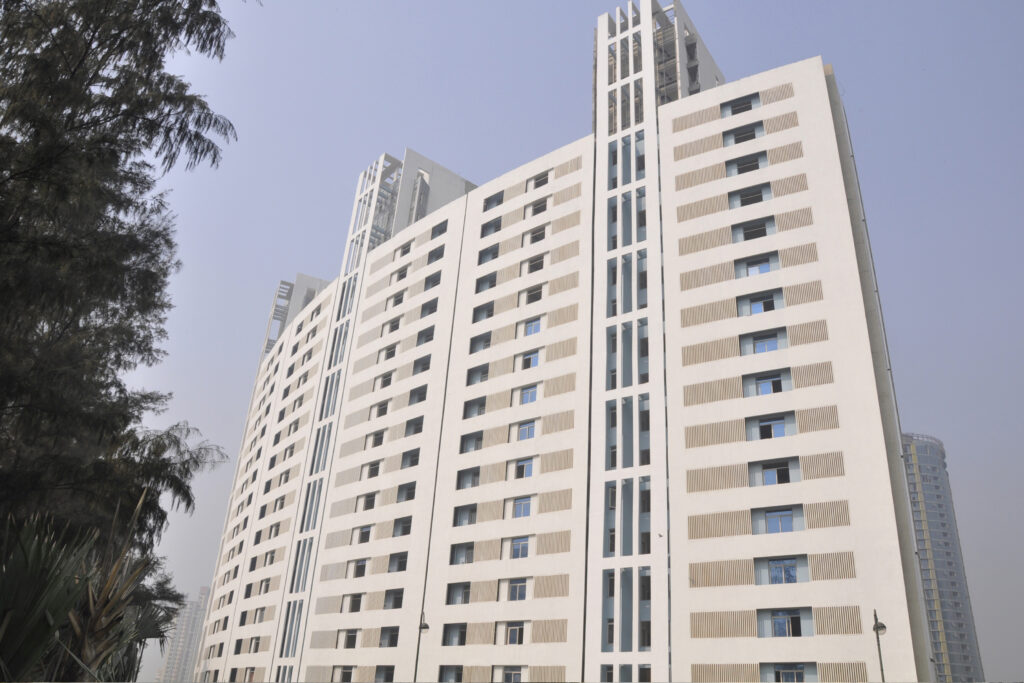
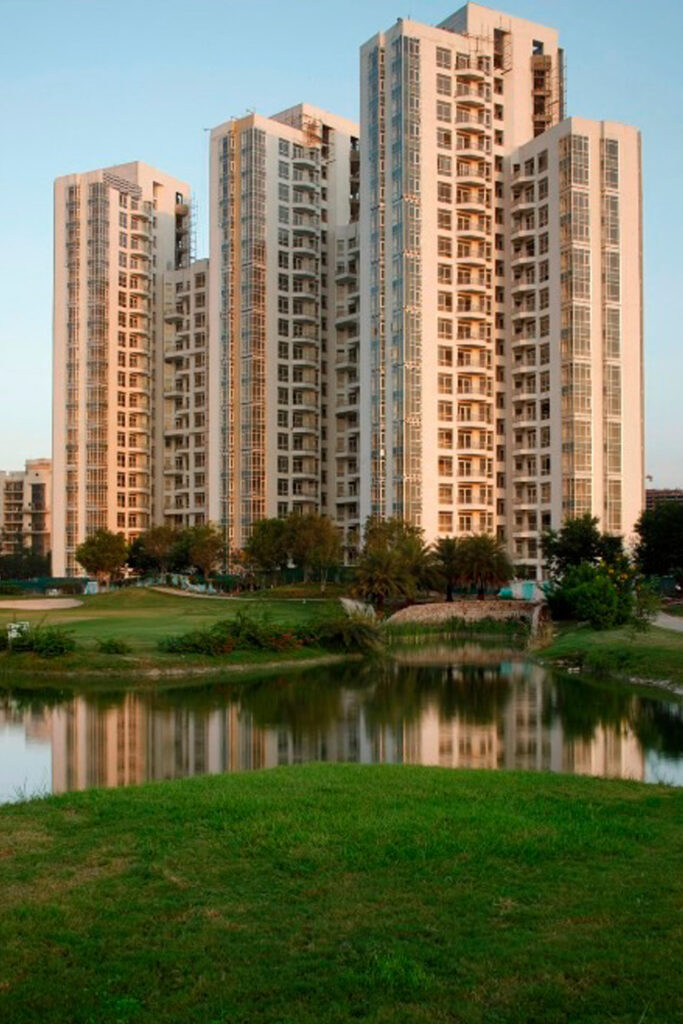
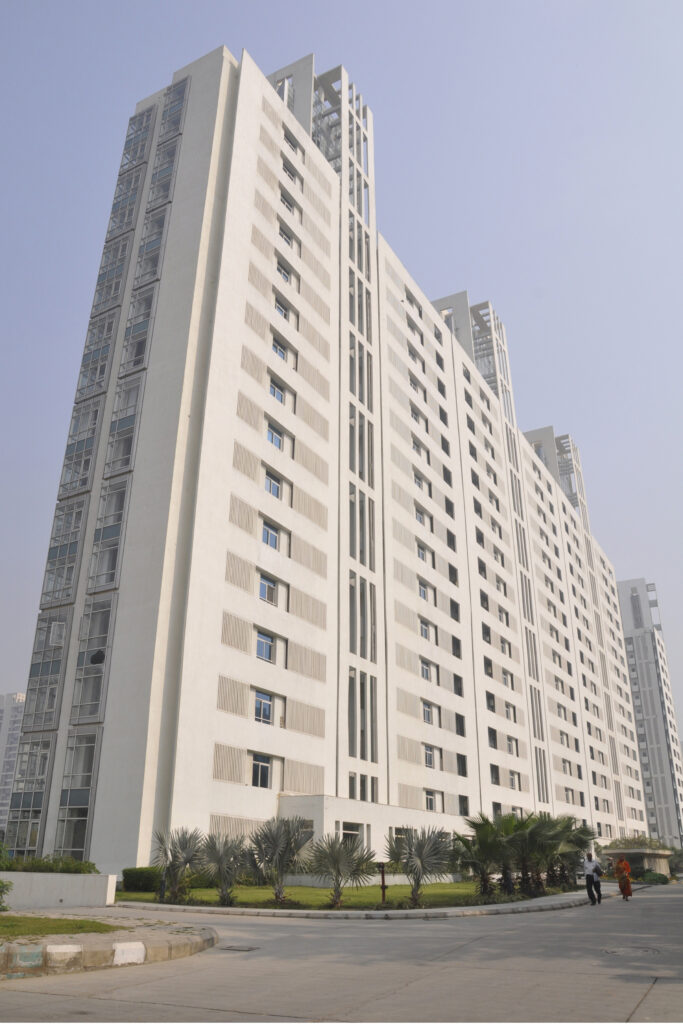
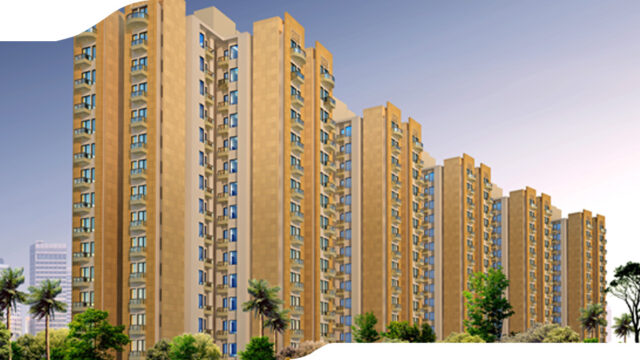
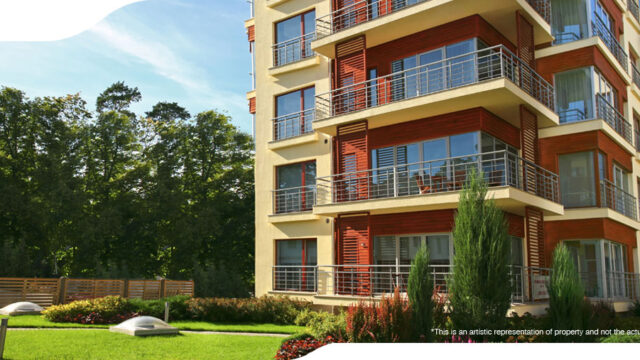
Offering a rare blend of opulence and livability, Jaypee Greens Star Court apartments fulfill the promise of giving you more than what meets the eye. A set of nine towers of 19 floors, offering studio, 2& 3 BHK apartments with areas ranging from 42.05 sq.m 225.60 sq.m. (452.67 sq.ft. to 2428.41sq.ft.),set on the periphery of 18-hole golf course and the landscaped greens, every apartment offers spectacular views. The interiors of these apartments are conceptualised with materials and designs that echo the new millennium with special stress on light pastel colors and clean polished surfaces in living & dining rooms and warm intimate surfaces in the bedrooms. As a privileged resident of  Star Court appartment at Jaypee Greens Greater Noida, one can enjoy the facilities at the well-equipped Social Club with amenities like a well-equipped health club, swimming pool, play areas for kids and much more.
Features

specifications
Product Level Specifications
Structure
Earthquake Resistant RCC frame structure with masonry infill/ RCC wall
Floors
Living/Dining/Foyer
Tile Flooring
Bedroom
Laminated flooring
Workers/Utility Room
Ceramic Tiles
Balcony
Antiskid Ceramic Tile
Main Staircase
Kota Stone
FireEscape Staircase
Kota Stone
Lift Lobby
Vitrified Tiles
Walls
External
Texture Paint
Internal
Acrylic Emulsion/Texture Paint on POP
Lift Lobby walls
Vitrified Tiles
Ceilings
Paint on POP
Doors/ Windows

Internal
HDFB Skin Doors
Main Door
Paneled Doors
Wardrobes
Pre-laminated board modular wardrobes
Bathrooms
Fixtures and fittings
Tiles on flooring and on walls
Water Closet, Shower area
Kitchen
Modular Kitchen, counter, fixtures and fittings
Tiles on flooring and on walls as applicable
Utilities and Facilities
Security
Door Phones
24 Hour manned security on entrance gates
Air-conditioning
Individual Split
Ventilation
Exhaust fans in kitchen and bathrooms.
Landscaping
Landscaped common areas to preserve and enhance the natural characteristics of site
Water Supply
Water Supply through underground lines/overhead tanks
Sewage Water
Soiled water drainage into main sewer outside property
Storm Drainage
Storm water drainage system integrated for rainwater harvesting
Fire Protection
Fire detection / sprinkler system as per fire safety norms
Main Electrical Supply

Electrical wiring in concealed conduits with modular switches and power back up
Telephone/Data
Telephone cable pre-wired into all rooms
Cabling for internet access as per design
Services
Maintenance of common area on chargeable basis
Notes and Remarks:
1. Brands and makes are indicative only. Actuals will be of equivalent of make and quality as per
availability at the time of execution.
2. Wood being natural materials has inherent characteristics of colour and grain variations.
3. All floor plans, layout plans and specifications are indicative and are subject to change as decided by
the company or by a competent authority
4. In the absence of availability of imported materials, equivalent quality Indian substitutes will be
used.
5. All works shall be carried out as per standard practice.
6. All works shall be executed as per the standard architectural design and details worked out by our
Project Architects.

Location

Jaypee Greens, Greater Noida