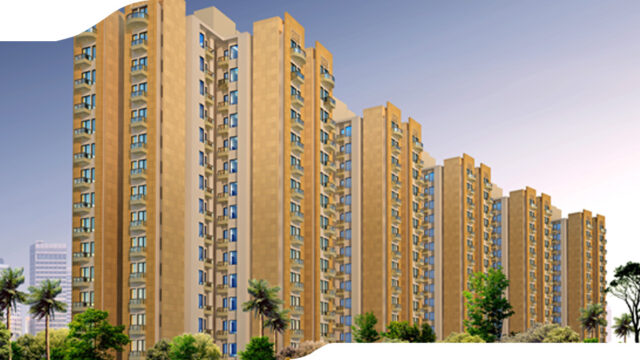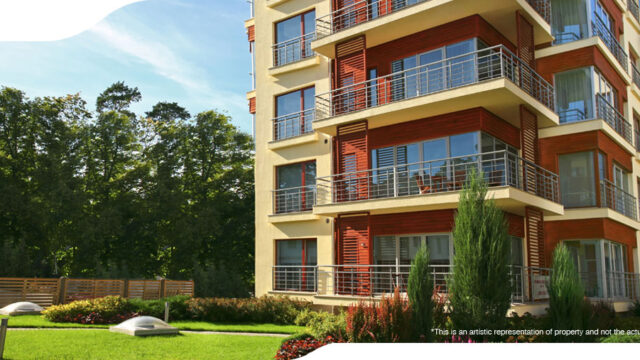
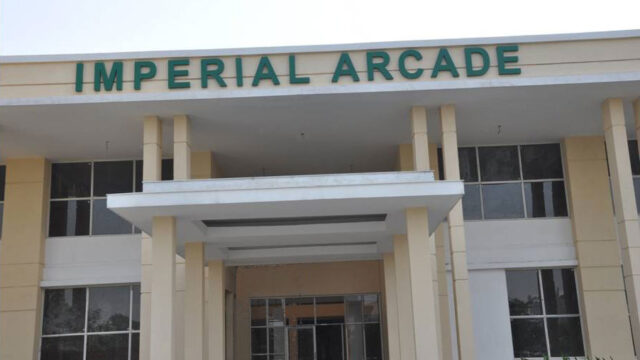
Jaypee Greens Imperial Arcade
- Sector 128, Noida
- Retail Shop
- 132-2940 sqft
- 40 Lakh – 6.50 Cr

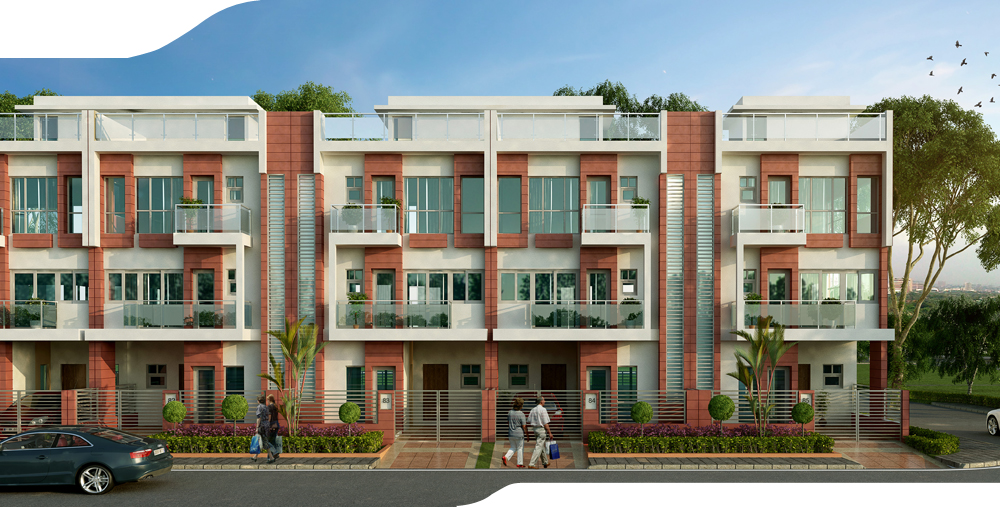
Expandable Villas in Sports City
The Concept Sportsville is an exclusive, expandable villa community designed to grow with your family’s changing needs, allowing you to easily add rooms, studies, or entire floors to match your lifestyle.
Project Highlights
Plot Sizes: 87 sq. m. (105 sq. yd.) and 108 sq. m. (130 sq. yd.).
Flexible Construction: Build the first two floors at your own convenience.
Premium Amenities: Nestled along landscaped greens with scenic gardens, jogging tracks, and meditation huts.
Seamless Connectivity: Located near the Yamuna Expressway, Noida–Greater Noida Expressway, and the proposed Eastern Peripheral Expressway.