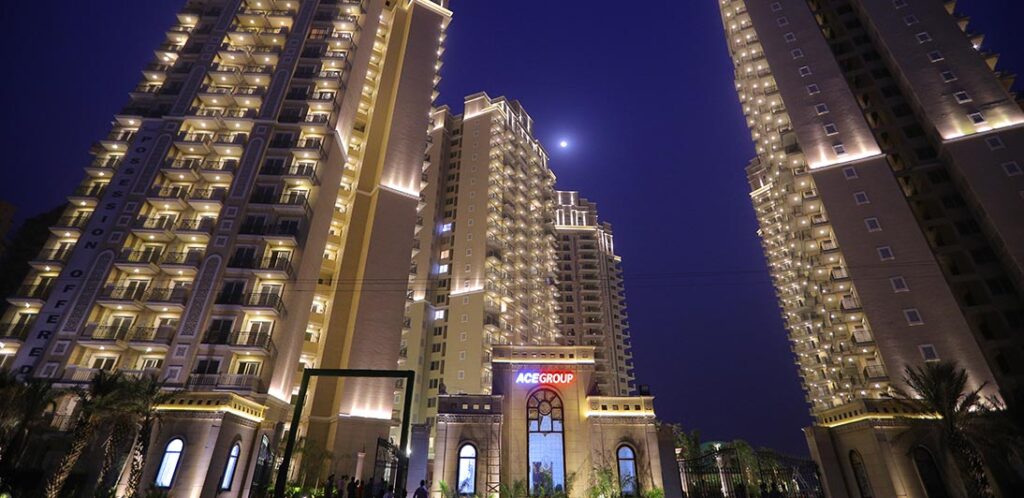
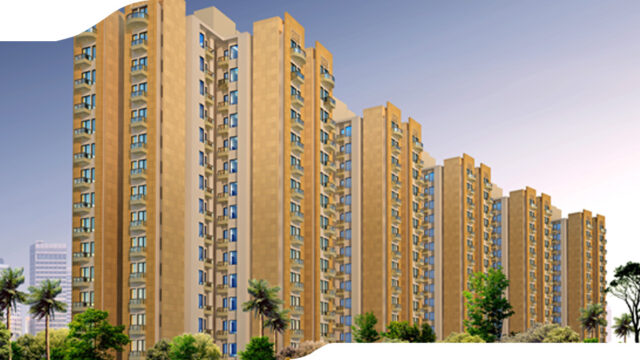
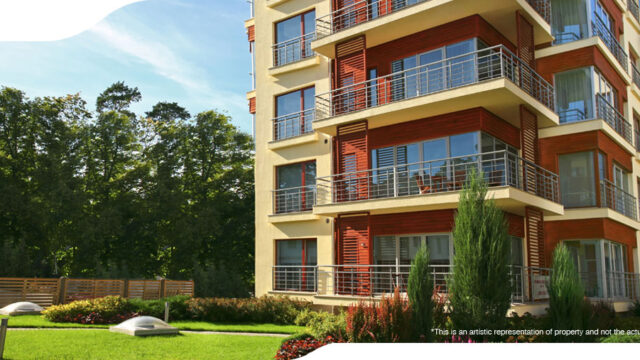
Welcome to ACE Golf Shire, an exquisite residential sanctuary developed by the highly acclaimed ACE Group. Masterfully located on a strategic 30-meter wide corridor inside Delhi NCR’s greenest zone—Sector 150, Noida—ACE Golf Shire represents the ultimate pinnacle of a boutique, nature-centric lifestyle.
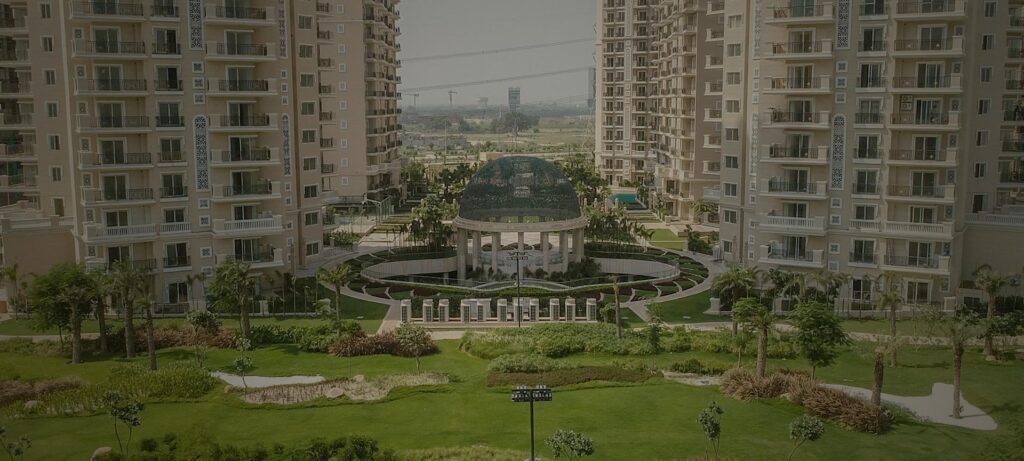
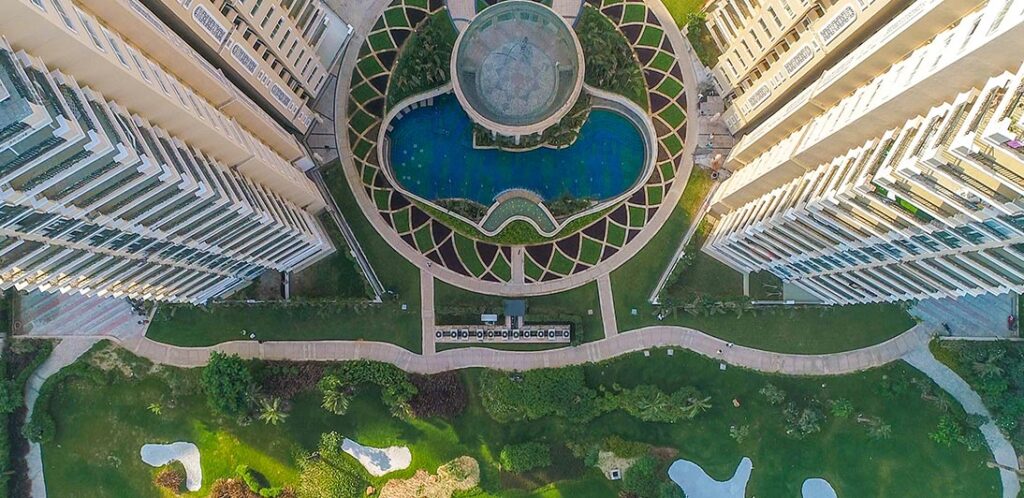
Spanning a meticulously planned 6.25-acre estate, this elite development features a boutique layout of only 5 elegant high-rise towers, housing a select collection of 455 premium residences. Envisioned by the iconic Padma Bhushan awardee Hafeez Contractor, the project stands out for its layout distribution: 80% of the entire land parcel is explicitly dedicated to open landscapes, theme gardens, and manicured green expanses. It is a fully operational, Ready-to-Move-In residential ecosystem where sophisticated urban families are already actively enjoying an uncompromised lifestyle.
DESIGN & ENGINEERING HIGHLIGHTS
- Architectural Pedigree: Concept and tower elevation beautifully shaped by Architect Hafeez Contractor, presenting crisp lines, double-height tower lift lobbies, and seamless ventilation pathways.
- Picturesque Golf Backdrop: Designed around the lifestyle of elite sports enthusiasts, featuring a pristine, small pitch-and-putt style golf layout woven beautifully into the landscape.
- Low Density, High Comfort: Only 5 towers rising up to 22 floors each. With a low-density footprint of roughly 73 units per acre, residents experience superior tranquility compared to massive city blocks.
- Artistic Landscaping: External flora environments and walking walkways designed under the stewardship of world-famous landscape consultant Sanju Bose.
RESIDENCE CONFIGURATIONS & SIZE RANGES
The project offers highly spacious, well-ventilated, and Vastu-compliant layouts. The living areas are finished with high-end materials like premium vitrified tiles, while the master bedrooms feature elegant laminated wooden flooring:
- 2 BHK Apartments (Super Area: 1,195 Sq. Ft.): Smartly optimized, layout-efficient homes featuring 2 toilets, a formal living-dining layout, and 3 wide balconies.
- 3 BHK Deluxe Apartments (Super Area: 1,675 Sq. Ft.): Generous family layouts featuring 3 expansive bedrooms, 2 toilets, a grand front-facing living area, and wide glass/UPVC slide openings.
- 3 BHK Luxury Apartments (Super Area: 2,095 Sq. Ft.): Palatial, corner-block premium configurations offering 3 bedrooms, 4 bathrooms, separate wash zones, and an independent servant/utility quarter.
CURRENT APPRECIATED PRICE RANGE
Since the project is completely ready-to-move-in and has witnessed over 120% price appreciation since its initial launch, the current market value (primarily in the secondary resale market) ranges between ₹1.37 Crore to ₹2.60 Crore+:
- 2 BHK (1,195 Sq. Ft.): ₹1.37 Crore – ₹1.50 Crore
- 3 BHK Deluxe (1,675 Sq. Ft.): ₹1.84 Crore – ₹2.10 Crore
- 3 BHK Luxury (2,095 Sq. Ft.): ₹2.40 Crore – ₹2.60 Crore+
FIVE-STAR LIFESTYLE AMENITIES
ACE Golf Shire offers an independent health, relaxation, and sport ecosystem built directly within its gated boundaries:
- The Club Hub: A multi-level clubhouse featuring a resort-style adult swimming pool, a safe kids’ splash pool, an in-house signature restaurant, a juice bar/cafeteria, a luxury spa, and a pool/billiards room.
- Active Sports Arena: Fully equipped with a state-of-the-art gymnasium, dedicated aerobics & dance studios, a professional skating rink, a basketball court, and jogging tracks safely separated from vehicle corridors.
- The Botanical Trails: Features peaceful pergolas, social gazebos, flower valleys, sun decks, a dedicated meditation zone, and curated children’s outdoor play parks.
HIGH-END MATERIAL SPECIFICATIONS
- Vertical Transits: High-speed, heavy-duty passenger elevators provided by ThyssenKrupp.
- Culinary Setup: Heavy kitchen working platforms laid with pre-polished granite tops, 304-grade stainless steel sinks, and high-order Grohe kitchen fittings.
- Premium Joinery: External windows and sliding balcony frames crafted with tough, weatherproof UPVC frames and toughened glass panels; internal frames built with premium hardwood.
- Utility & Safety: Smart multi-tier 24/7 security with integrated video door phones, intercom facility, 100% electricity power backup, rainwater harvesting wells, and an in-house Sewage Treatment Plant (STP).
LOCATION & TRANSIT ADVANTAGES
Perfectly positioned in Sector 150, Noida—the primary growth hub famously recognized as NCR’s “Sports City”—the development guarantees smooth connectivity to business districts and airports:
- Rapid Commuting: Just a 5-minute drive from the Sector 148 Metro Station (Aqua Line), and directly accessible via the Noida-Greater Noida Expressway and the Yamuna Expressway.
- The Aviation Route: Positioned strategically along the emerging travel corridor, just a smooth 35-minute drive from the upcoming Noida International Airport (Jewar).
- Social & Health Hubs: Located within quick driving circles to elite medical institutions (Yatharth Hospital, Kailash Hospital) and sprawling natural reserves like the 40-acre Shaheed Bhagat Singh Park.