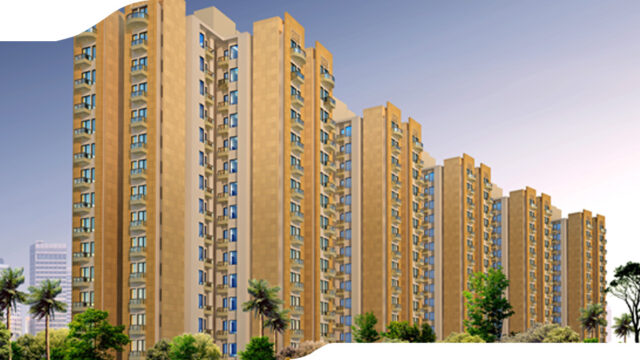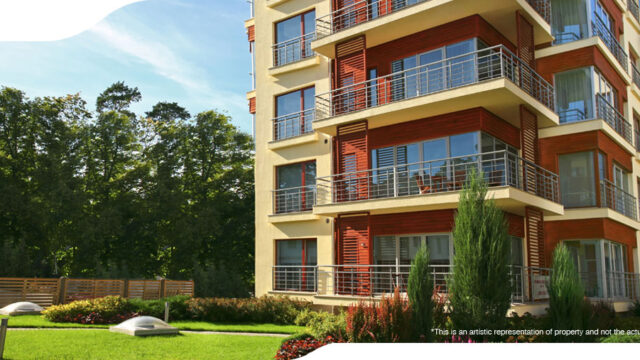
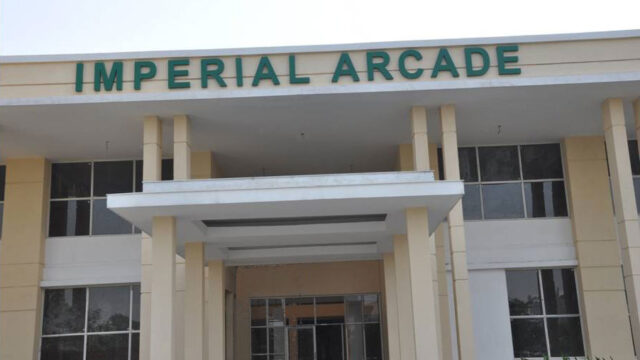
Jaypee Greens Imperial Arcade
- Sector 128, Noida
- Retail Shop
- 132-2940 sqft
- 40 Lakh – 6.50 Cr

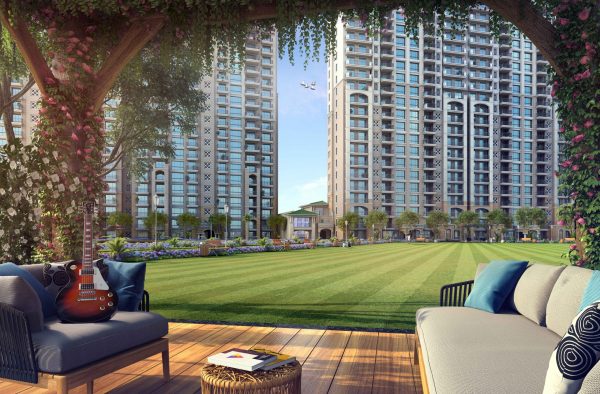
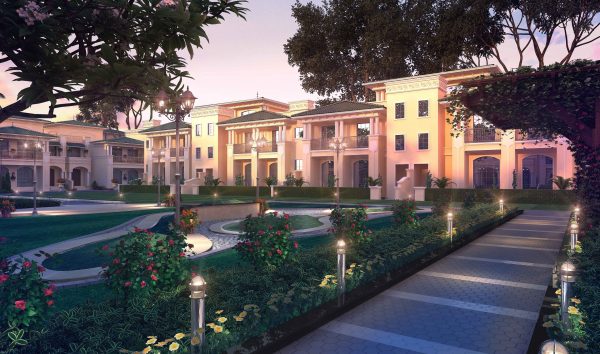
Welcome to ATS Pristine Golf Villas, an ultra-luxury, low-density signature estate developed by the iconic ATS Greens. Located in Delhi NCR’s premier green haven—Sector 150, Noida—this elite enclave is designed exclusively for those who are accustomed to an uncompromised lifestyle of privacy, space, and a passion for golf.
Moving far away from the congestion of typical high-rise developments, ATS Pristine Golf Villas offers an limited collection of majestic, independent residences. Set against an expansive backdrop of rolling manicured lawns, miniature golf layouts, and winding water bodies, it perfectly reproduces the serene ambiance of an elite country club.
ARCHITECTURAL MASTERPLAN & DESIGN HIGHLIGHTS
Ultimate Personal Privacy: Unlike apartments, each villa stands as a completely independent structure, ensuring absolute privacy from neighbors.
Fairway Vistas: Strategically surrounded by a high-specification 9-hole golf course, offering vast green horizons from your windows, terraces, and backyard gardens.
Low-Density Sanctuary: Sprawling open-sky landscapes intersected by pristine water bodies, premium landscaping, and unique horticultural designs.
Seismic-Zone Engineering: Built using an earthquake-resistant RCC framed structure optimized for safety and lifetime durability.
VILLA CONFIGURATIONS & LAYOUTS
Crafted strictly in grand 4 BHK configurations, the estate caters to joint and expanding families requiring sophisticated structural flow. Available in massive plots sizes of 350 Sq. Yards (approx. 5,750+ sq. ft. built-up) and 500 Sq. Yards (approx. 8,250 sq. ft. built-up), the residences are planned across multiple levels:
The Entertainment Basement: A dedicated multi-functional lower ground layout outfitted with provisions for a private home theatre screening room, a luxury lounge bar, and an attached washroom/hall.
The Living Ground Floor: Features a majestic double-height drawing room, a formal dining area, a modular kitchen with utility wash spaces, a servant room, and a guest suite.
The Family First & Second Floors: Comprises expansive, sunlit master bedrooms featuring dedicated wardrobe spaces, premium family lounges on each floor, and sweeping panoramic views from the open rooftop terraces.
PREMIUM FINISHES & SPECIFICATIONS
Flooring Masterpieces: Imported premium marble flowing seamlessly through the living room, formal dining spaces, lobbies, and the master bedroom; paired with luxurious underfoot wooden flooring in all secondary bedrooms.
Climate & Utility Comfort: Lined with premium VRV/VRF air conditioning setups across all primary living areas and bedrooms, plus a dedicated structural space designed for a private internal elevator.
Culinary Excellence: Handed over with premium modular kitchen cabinetry, pre-polished granite stone countertops, and designated cut-outs for modern hobs and chimneys.
Elite Hardware & Locking: Outfitted with veneered designer main doors, UPVC/aluminum external frame window panels, and high-order branded brass/stainless steel locking hardware.
WORLD-CLASS CLUBHOUSE & SPORT AMENITIES
Residents enjoy exclusive access to an independent, five-star hospitality and recreation hub:
The Leisure Deck: A resort-style swimming pool lined with languorous deck chairs, separate changing rooms, and outdoor reading pavilions.
Sports & Active Play: Access to tennis courts, a basketball court, a net cricket pitch, a table tennis room, a billiards room, and an immersive outdoor jogging track.
Health & Community: A fully equipped state-of-the-art gym, a multi-purpose celebration hall, utility/convenience retail shops, and an in-house café.
LOCATION & REGULATORY CREDENTIALS
The Gateway Location: Located on the Noida-Greater Noida Expressway in Sector 150—Noida’s “Sports City”—making it highly accessible to central Delhi, Greater Noida, and a 30-minute drive to the Noida International Airport (Jewar).
Elite Neighborhood: Proximity to top-tier educational assets (Shiv Nadar, Gyanshree, Genesis Global) and major medical establishments (Yatharth & Jaypee Hospitals).
RERA Registration Number: UPRERAPRJ3796 (Ensuring absolute transparency, structural compliance, and legal clarity).
Project Status: Completed / Ready-to-Move-In.