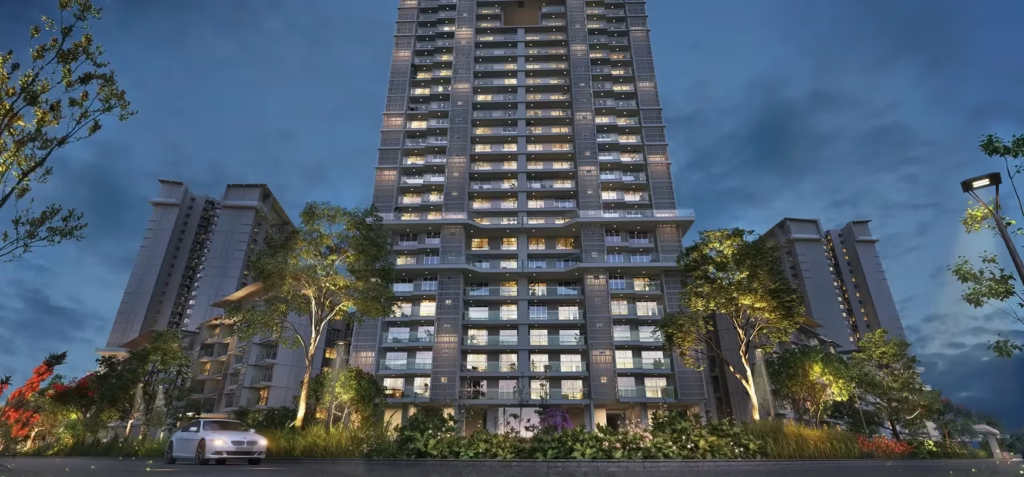
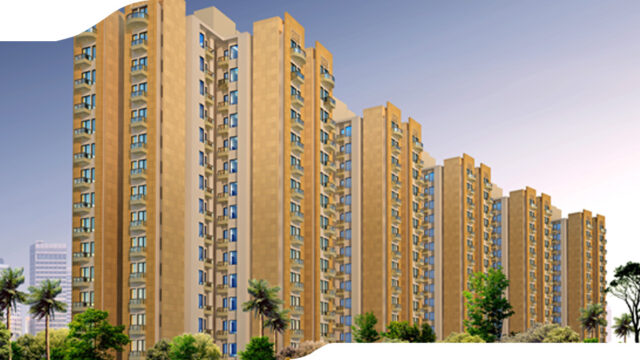
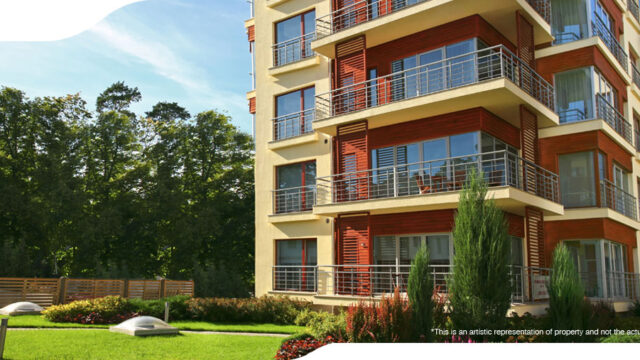
Welcome to Godrej Palm Retreat, the first-ever ultra-premium resort-style residential development by Godrej Properties. Strategically positioned in the “Green Gateway” of Delhi NCR—Sector 150, Noida—this landmark project is meticulously crafted to transform your everyday life into a permanent luxury vacation.Spanning an expansive 11.43 to 14 acres of lush land, Godrej Palm Retreat offers a uniquely designed, low-density residential ecosystem. By seamlessly blending low-rise architectural charm with a few elite high-rise blocks, the development delivers unobstructed views of the skies, an abundance of natural light, and unparalleled personal privacy. It is an exclusive sanctuary crafted for those who demand a premium, healthy, and resort-inspired lifestyle.
ARCHITECTURAL MASTERPLAN & HIGHLIGHTS
- Low-Density Resort Living: Comprising approximately 641 bespoke units across a thoughtfully spread master plan, ensuring less foot traffic and high privacy.
- The Low-Rise Advantage: Featuring premium low-rise buildings that safeguard your open-sky views from the clutter of typical high-rise congestion.
- 80% Open Green Space: Nestled inside Noida’s greenest sector, the project features over 20,000 square meters of beautifully manicured central greens, vertical gardens, and tree bosques.
- Designed by Masters: Architectural planning envisioned by world-renowned architect Hafeez Contractor, showcasing modern aesthetics, double-height entrance lobbies, and majestic water installations.
RESIDENCE CONFIGURATIONS & LAYOUTS
Every home is masterfully planned to ensure seamless cross-ventilation, optimized square footage, and highly premium interior finishes (featuring engineered stone/vitrified flooring in living spaces and premium wood laminate in master bedrooms):
- 1 BHK Resort Flats: Smartly structured, luxurious spaces designed for modern professionals (approx. 721 sq. ft.).
- 2 BHK Bliss Homes: Perfectly optimized spaces featuring 3 wide balconies to bring the outdoors inside (approx. 894 – 1,411 sq. ft.).
- 3 BHK Elite/Deluxe Residences: Grand family apartments featuring expansive living-dining lounges and wide glass-rail balconies (approx. 1,383 – 2,226 sq. ft.).
- 4 BHK Ultra-Luxury Residences: Palatial residences featuring isolated guest zones, premium fixtures, and panoramic views of the central greens (approx. 2,292 – 3,198+ sq. ft.).
FIVE-STAR AMENITIES & INDULGENCES
Godrej Palm Retreat replaces traditional amenities with experiential, resort-style spaces designed for pure rejuvenation:
- The Iconic Floating Clubhouse: A magnificent, multi-level clubhouse featuring a signature floating restaurant, poolside cabanas, and multi-level swimming pools.
- Experiential Landscapes: Unwind across shallow brooks, pedestrian water channels, a maze garden, botanical pathways, a butterfly park, and reflexology trails.
- Health & Active Sports: A state-of-the-art glass-walled gym, indoor squash court, tennis court, badminton court, jogging paths, and a dedicated meditation/yoga lawn.
- Leisure & Entertainment: A private mini-theater for movie nights, a fully-stocked reading room/library, a luxury spa, a salon, and grand celebration banquet halls.
STRATEGIC LOCATION & LOGISTIC ADVANTAGES
Situated in Sector 150, Noida—the highly celebrated “Sports City” sector where construction density is legally capped to maximize green living—the project puts you at the crossroads of excellent connectivity:
- Tri-Expressway Access: Direct, hassle-free connectivity via the Noida-Greater Noida Expressway, Yamuna Expressway, and the upcoming FNG Expressway.
- Rapid Transit: Located just 4 to 5 km from the Noida Sector 148 Metro Station (Aqua Line), ensuring smooth daily commutes.
- Global Proximity: A highly lucrative investment zone positioned just a short, smooth drive from the upcoming Noida International Airport (Jewar).
- Prime Neighborhood: Bordered by a massive 40-acre Shaheed Bhagat Singh Park, international-grade cricket academies, 9-hole golf courses, top-tier schools (DPS, Shiv Nadar), and super-specialty healthcare centers (Yatharth & Felix hospitals).
REGULATORY & PROJECT CREDENTIALS
- Developer Partners: Developed by Godrej Properties Ltd. (One of India’s most trusted real estate conglomerates with a legacy of sustainability and innovation).
- RERA Registration Numbers: Registered under UPRERAPRJ745601 (Phase 1) & UPRERAPRJ124632 (Phase 2), ensuring absolute legal transparency.
- Project Status: Ready-to-move / Near-possession (Phase-wise handovers under active execution).