loader image
Go Back
Report Abuse

Jaypee Greens Kasablanca Towers

jaypee greens kasablanca towers

Description

Jaypee Greens Kasablanca Towers, Sector 128, Noida is a ready to move housing society. It provides apartments in various budget range. These units are designed to meet your needs and conveniences and strike the perfect balance between comfort and style. The project offers 4BHK apartments for sale. Families have already started moving in and this housing society is ready to be called home. Some of the features of Jaypee Greens Kasablanca Towers housing society Read More

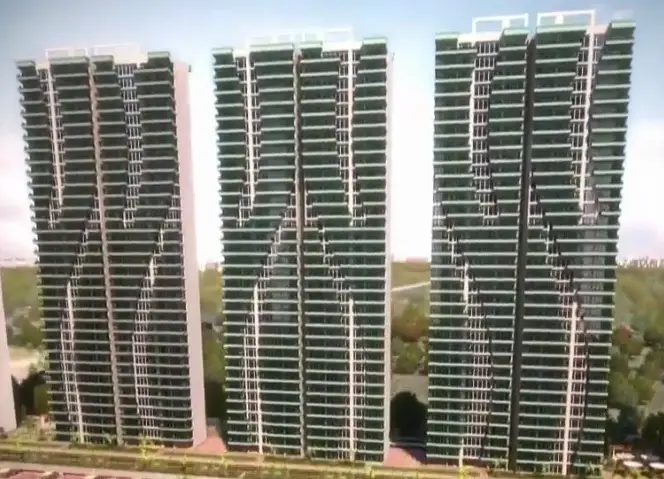
Jaypee Greens Kasablanca Towers Sector 128 comes with 3 towers of 34 floors each and offers 198 units.

*Jaypee Greens Kasablanca Towers Sector 128, Noida is one of the spacious housing societies in Noida region, spread over an area of 6 acres. Jaypee Greens Kasablanca Towers has all the basic amenities and is within your budget and your lifestyle.

*Sector 128, Noida, is well connected with some of the important areas in the proximity such as Lotus Valley International school, Hide Away Suites and Tech Boulevard and so on.

Jaypee Greens Kasablanca Towers Price List

If you are looking for ready to move projects then Jaypee Greens Kasablanca Towers is the right choice for you. Here 4BHK Apartment available at minimum price of Rs. Price On Request
Options

Dimensions

Cost

4BHK Flat for sale

3,550 sq. ft.

Rupees. Preis auf Anfrage

Is Sector 128 a good place to invest in property?

Sector 128 Noida is one of the prime locations to own a home. It has a nascent neighbourhood and promising social and physical infrastructure. Little benefit to be found in staying in this locality:
• Jaypee Hospital 4.6 Km

• Amity University Noida 4.6 Kms

• Okhla Bird Sanctuary Metro Station 7.5 Kms

• DLF Mall of India, 9.2 Kms

• Worlds of Wonder 10.6 Km

• Indira Gandhi Intl. Airport 31.3 Km.

What’s in store for Noida property market?

Noida’s property market has properties that cater to different budgets. Sector 128, Noida is the place where some of the best housing societies in Sector 128, Noida are available. If you are looking for a property for self-use or investment purposes in Sector 128, Noida, then you must check out the available listings in this area. Noida is different from any other city in this belt because it attracts investors with its growing job market and employment opportunities, creating fresh housing demand on a regular basis. In addition, as the metro connectivity improves and other infrastructure projects are being planned in Noida, these growth drivers are likely to have a major impact on property prices in the city.
Features

Towers3
Floors34
Units198
Total Project Area6 acres (24.3K sq.m.)
STRUCTURE
RCC frame structure with RCC sheer walls

FLOORING
Living/Dining/Foyer: Italian / Imported Marble / Imported Designer Tiles or equivalent
Bedrooms/Study: Teak Wood / Hard Wood or equivalent
Workers Room: Ceramic tiles / Vitrified tiles
Lift Lobby: Selection of natural stones/High quality tile as per design

WALLS
External: Combination of Stone/ Texture Paint
Internal: Acrylic Emulsion/ Texture Paint
Ceilings: POP with cornice / coves as per requirements 10 foot ceilings throughout main level

DOORS/ WINDOWS
Internal: Main Door- Teak Wood Solid Doors, Rest Panelled Solid Wood
External: Powder coated / anodized aluminium frames with toughened glass for areas having balconies in front of windows, For exterior face laminated glass up to 3ft from finished floor level and toughened glass panel above, Mosquito mesh shutters on openable windows

BATHROOMS
Floors: High quality ceramic/ vitrified designer tiles or equivalent
Walls: Stone / high quality tiles or equivalent as per design in all Areas
Ceiling: POP / False ceiling as per design
Premium fixtures and fittings. Jacuzzi in Master bathroom

KITCHEN
Floors: Marble / high quality Designer tile or equivalent
Walls: 2 high dado in decorative tiles above counter, Balance walls
Painted in Plastic emulsion paint
Granite Counter with back splash of designer tiles, SS chimney,> SS sink with double drainboard

CEILING
POP / False ceiling as per design
Woodwork: Wardrobes in all bedrooms as per design(high gloss finish) / PU coated / veneered / laminated

VENTILATION
VRF technology ACs in all bedrooms and in Living/ Dining Area

BALCONIES
Floors: External Grade Deck floor/ Vitrified tiles
Railings: Glass with SS/ Wooden handrail
Ceilings: Plastic Emulsion paint

WORKERS ROOM
External Doors and Windows: Aluminium and mosquito mesh shutters
Walls: Plastic Emulsion paint
Internal Doors: Wood frame with door shutter as per design
Ceiling: Plastic Emulsion paint

LIFT LOBBIES / CORRIDORS
Walls: Marble/ High quality designer tile
Ceiling: POP/ False ceiling as per design

UTILITIES AND FACILITIES
Fixture and Fitting: Designer Modular Kitchen , Double Door Refrigerator, Hob, Chimney, Microwave Oven, Fully automatic Washing Machine, RO System
Lifts: High standard lift as per latest design
Security: CCTV surveillance in lift lobbies and basement for security and control, Video door phones for security at the entrance of each apartment
Landscaping: Landscaped common areas to preserve and enhance the natural characteristics of Site
Water supply: Water supply through underground supply lines/ overhead tanks
Sewage water: Soiled water drainage into main sewer outside property
Storm drainage: Storm water drainage system integrated with rainwater harvesting
Fire protection: Fire detection/ sprinkler system as per fire safety norms
Main Electrical Supply: Electrical wiring in concealed conduits with modular switches and power back-up
Telephone/ Data: Telephone cable pre-wired into all rooms, Central VSAT or IP TV connection for each apartment, Cabling for internet access as per design
Services: Maintenance for common area on chargeable basis
Gas: Provision of piped gas supply
Solar: Hot water supply from solar panels to kitchen

Location

Sector 128, Noida