
loader image
Go Back
Report Abuse

The Orchards

The orchid.
The Orchards
The Orchid
The orchid.
The Orchards
The Orchid

Description

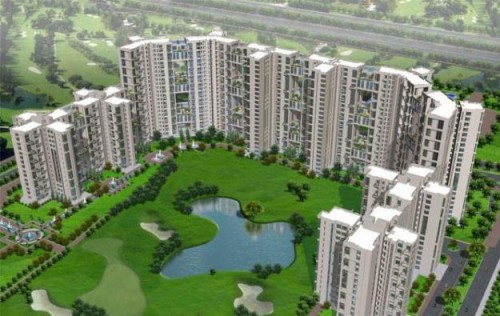
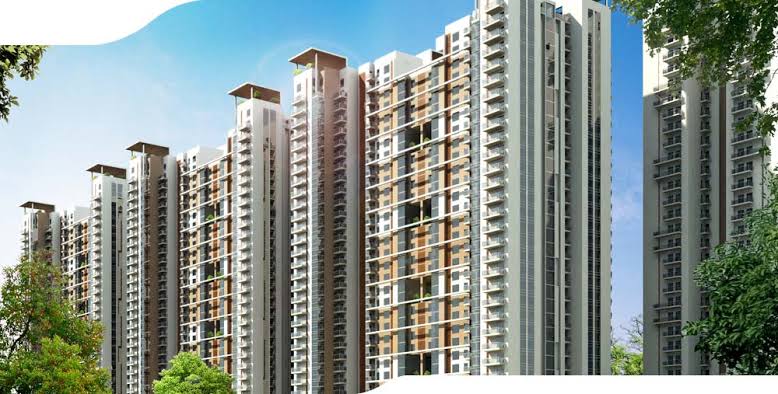
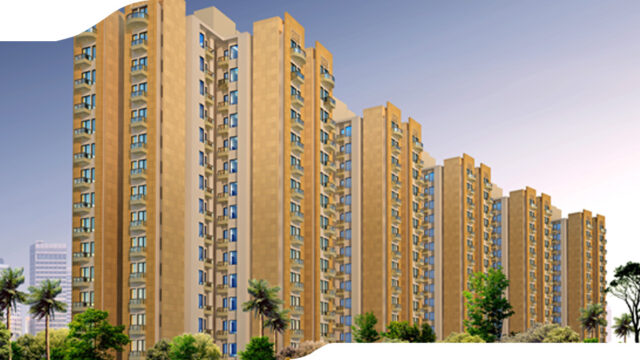
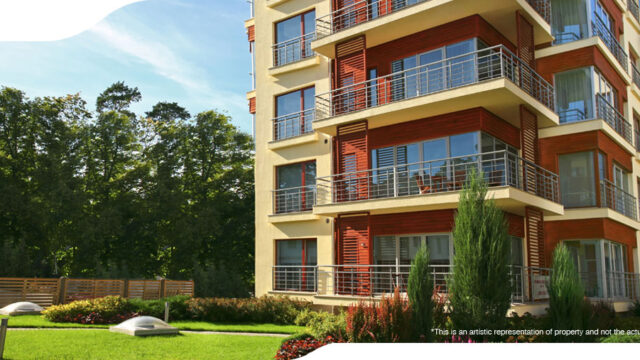
Jaypee Greens Orchards is a premium community that defines your lifestyle and your dream home. These luxurious apartments are luxuriously designed to reflect grace, perfection and harmony and are surrounded by lush greens to provide a living experience that is exceptional. Life at ‘The Orchards’ gets amazingly picturesque with vistas of green abundance standing tall against hues of the clear blue sky, beautiful planted landscapes, exquisite wooden garden furniture and gazebos that form part of this splendid oasis. The residents of these 2 BHK, 3 BHK & 4 BHK premium apartments can indulge in their leisure time at the exclusive retail outlets of the Town Centre and also witness a normal family get together turn into a gala event with the immaculate service at the plush party halls or the elegant multi-cuisine restaurants. Splendid facilities like suites, swimming pool, weight and cardio room, training studio, sauna/steam rooms, yoga room, meditation huts make this a fascinating place to enjoy. Experience world-class architecture and amenities in a community that touches your soul.
Features

specifications
product level specifications
Structure
R.C.C Framed Structure
Living Room, Dining Room & Lounge
Floors
Imported Marble
External Doors and Windows
Aluminium / UPVC: Wooden frame with pre-fabricated flush door
Walls
Internal : Acrylic Emulsion over POP punning
External : Good Quality external grade paint
Internal doors
Enamel painted Flush doors
Bedrooms & Dress
Floors
Laminated wooden floor
External Doors and Windows
Aluminium / UPVC: Wooden frame with pre-fabricated flush door
Walls
Internal : Acrylic Emulsion over POP punning
External : Good Quality external grade paint
Internal doors
Enamel painted Flush doors
Toilets
Floors
Vitrified Tiles
External Doors and Windows
Aluminium / UPVC: Wooden frame with pre-fabricated flush door
Fixture and Fittings

Granite counter top, Under vanity counter, Rain Shower in master bathroom, All provided of Standard
Company make
Walls
Tiles in cladding up to 7' in shower area and 3'-6" in balance areas, Balance walls painted in Acrylic
Emulsion over PoP punning
Internal doors
Enamel painted Flush doors
Modular Kitchen
Floors
Vitrified Tilest
External Doors and Windows
Aluminium / UPVC: Wooden frame with pre-fabricated flush door
Fixture and Fittings
Granite Top with sink, Chimney
Walls
Ceramic Tiles 2'-6" above counter, Balance walls painted in Acrylic Emulsion over POP punning
Others
Woodwork in all rooms
Split Air Conditioning
Balconies/ Verandah
Floors
Vitrified Tilest
Railings
MS Railing as per Design
Lift Lobbies / Corridors
Floors
Granite / Marble / Kota or equivalent
Walls
Acrylic Emulsion

Location

Sector 128, Noida