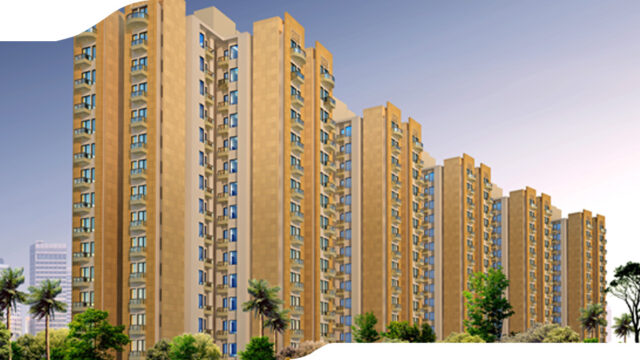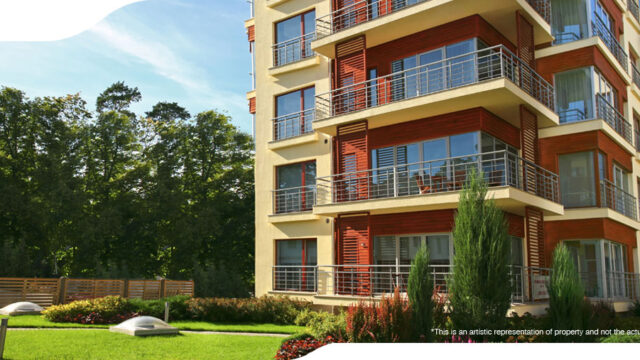

Jaypee Greens Imperial Arcade
- Sector 128, Noida
- Retail Shop
- 132-2940 sqft
- 40 Lakh – 6.50 Cr

ABOUT PRATEEK CANARY
A World Where Life Sings With Joy
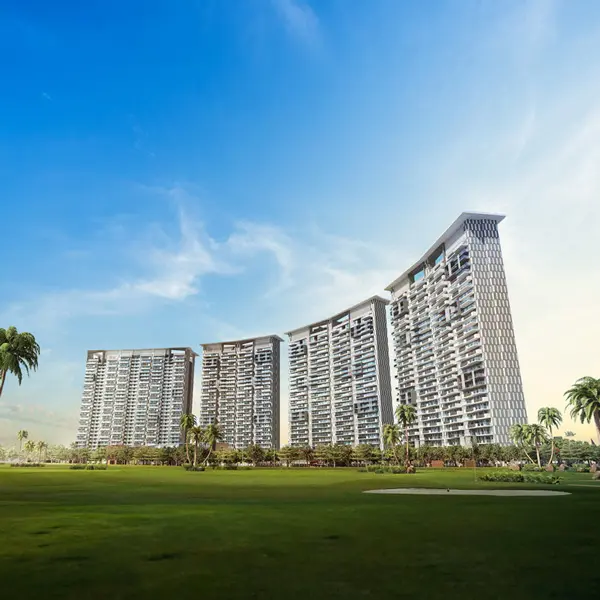
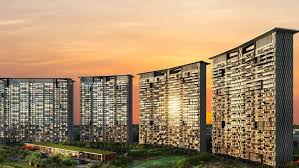
Welcome to Prateek Canary, an ultra-premium, low-density residential sanctuary developed by the renowned Prateek Group. Nestled in the ultra-modern and greenest pocket of Delhi NCR—Sector 150, Noida—Prateek Canary redefines luxury by blending expansive natural landscapes with sophisticated modern architecture.
Designed for the selected few who value space, privacy, and upscale living, this sprawling 12.55-acre development boasts a carefully curated collection of just 664 exclusive residences. Free from the congestion of high-density city blocks, Prateek Canary offers an average of just 53 apartments per acre, promising an uncompromised sense of openness and tranquillity.
PROJECT HIGHLIGHTS & ARCHITECTURE
Low-Density Master Plan: Only 664 units thoughtfully arranged across 9 elegant towers (up to 29 floors) ensuring less foot traffic and absolute privacy.
Breathtaking Panoramic Views: Residences feature wide fronts, wall-sized windows, and massive private party decks overlooking dual green expanses, including a proposed 9-hole golf course and the serene Yamuna & Hindon river landscapes.
Superior Engineering: Constructed using advanced Mivan technology for seamless finishes, superior earthquake resistance, and structural durability.
Grand Entry Experience: Features a 5-star style double-height entrance lobby, premium drop-off zones, and an entry water feature.
CONFIGURATIONS & RESIDENCE CHOICES
Prateek Canary provides meticulously designed, well-ventilated, and Vastu-compliant layouts crafted with high-end materials (such as vitrified tiles and laminated wooden flooring in master bedrooms):
3 BHK Elite / Deluxe / Luxury: Ranging from efficient to expansive spaces with smart storage and servant quarters options.
4 BHK Luxury Apartments: Expansive, premium corner blocks offering isolated dining and living lounges with utmost privacy.
Duplex Penthouses: Lavish, multi-level sky villas designed for the ultimate luxury statement.
WORLD-CLASS AMENITIES & LIFESTYLE ZONES
Prateek Canary acts as an independent luxury ecosystem featuring dedicated hospitality, wellness, and entertainment amenities:
Clubhouse Zone: A 5-star double-decker clubhouse equipped with a state-of-the-art Gym, Spa, Sauna, Steam, Salon, and an indoor Mini-Theatre.
Pool & Leisure Deck: Adult resort-style swimming pool, separate kids’ pool, sun deck, gazebo, and outdoor reading areas.
Forest Retreat & Wellness: Immersive nature trails, a kids’ play area, dedicated camping/picnic lawns, and a tranquil Yoga/Meditation garden.
Sports Arena: Access to an internal golf facility, half football field, volleyball court, net cricket pitch, skating rink, jogging track, and tennis/badminton courts.
Daily Conveniences: Multi-tier 24/7 security surveillance, high-speed elevators, power backup, and an in-house retail/convenience hub.
LOCATION & CONNECTIVITY ADVANTAGES
Situated in Sector 150, Noida—widely regarded as the “Sports City” and Ranked #1 among the premium residential growth corridors along the expressway—the project connects you seamlessly to everything that matters:
Expressway Access: Effortlessly linked via three major arteries: Noida-Greater Noida Expressway, Yamuna Expressway, and the DND Flyway.
Rapid Transit: Minutes away from the Noida Sector 148 Metro Station (Aqua Line).
Global Proximity: Strategically positioned just a 15-minute drive from the upcoming Noida International Airport (Jewar).
Social Infrastructure: Surrounded by elite educational institutions (like Amity University), super-specialty medical centers (like Yatharth Hospital), corporate hubs, and India’s massive 40-acre Shaheed Bhagat Singh Park.
REGULATORY CREDENTIALS
Developer: Prateek Group (Trusted by over 50,000+ families with 20+ years of landmark deliveries).
RERA Registration Number: UPRERAPRJ591510 (Ensuring 100% legal transparency and peace of mind).
Possession Timeline: October 2027 (Under active phase-wise construction).